
Galleria Mall Expansion
Sectors
Location
Client
Status
Scope of Services
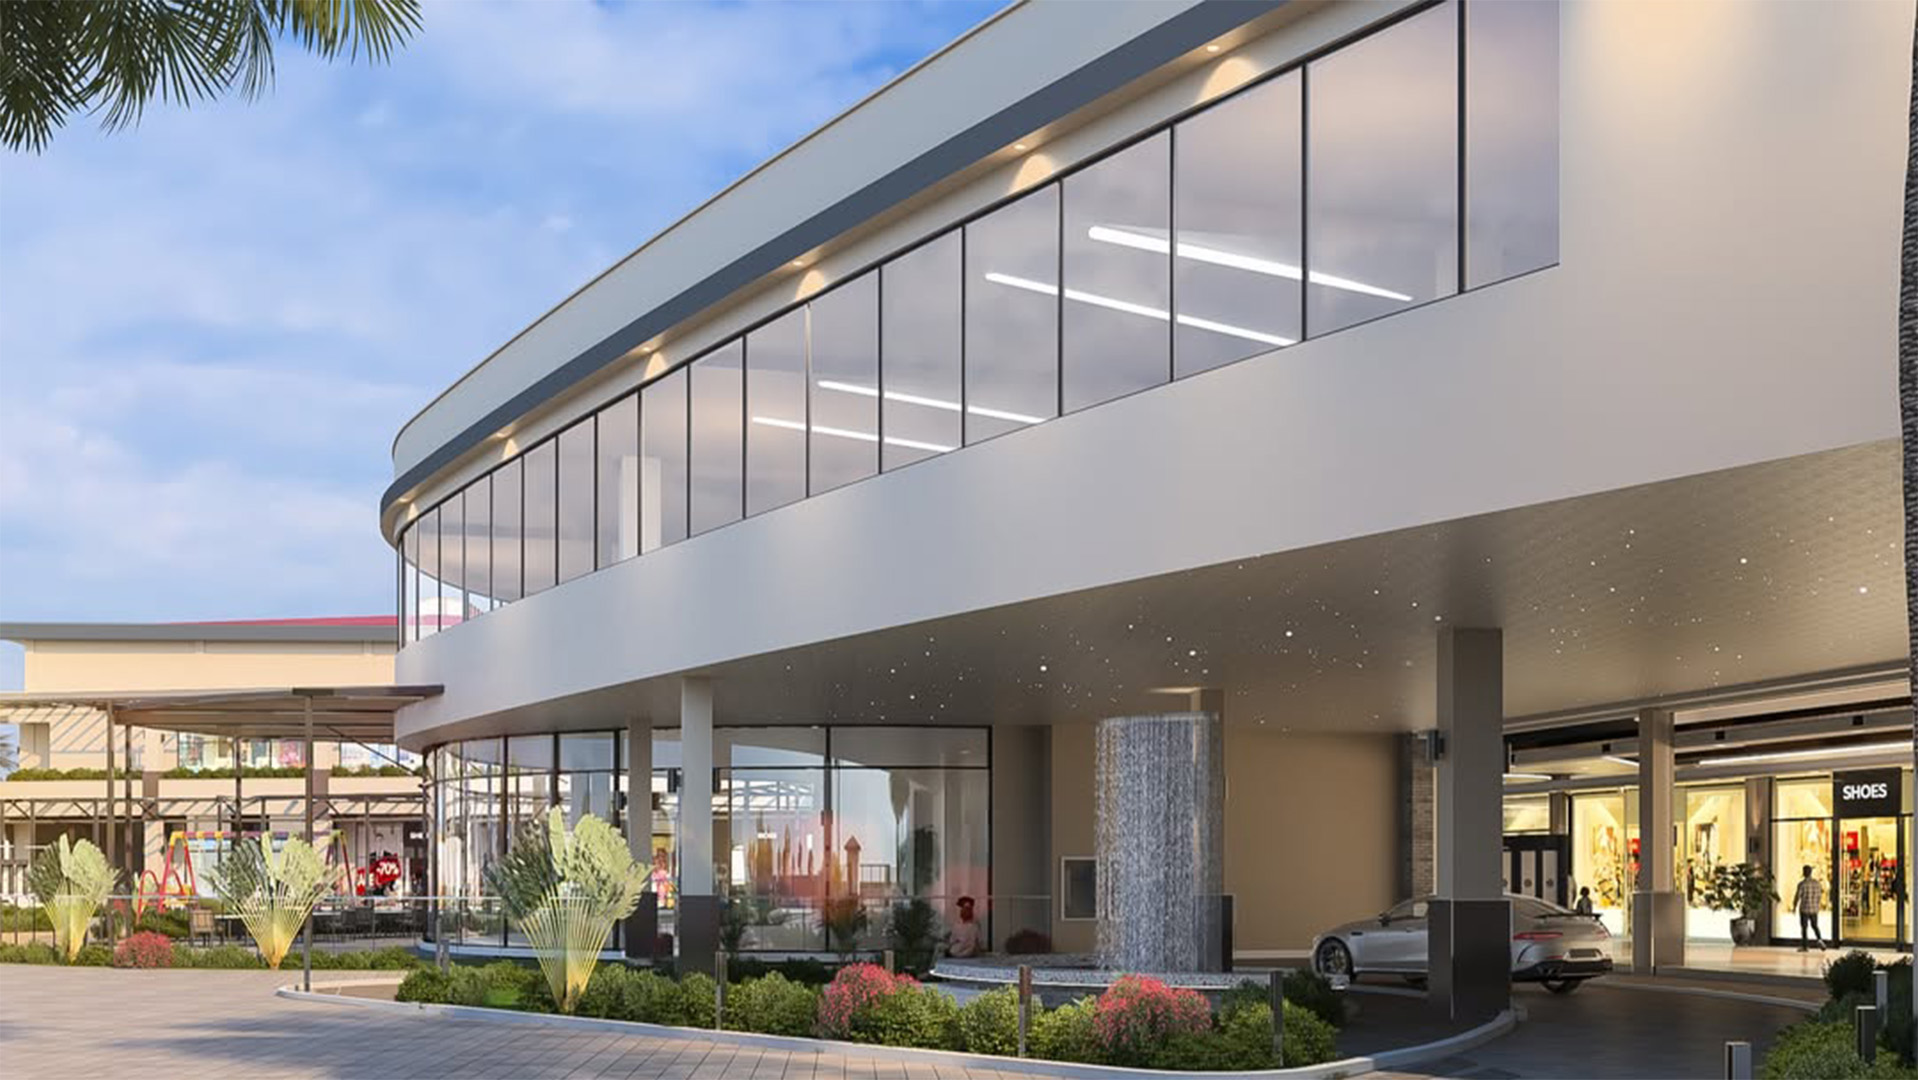
Our team is delivering a transformative 194,000 ft² expansion of Galleria Mall, introducing new retail, commercial, healthcare, entertainment, and conferencing facilities within a modern mixed-use environment. Complementing the expanded footprint, a new 59,500 ft² basement parking facility was integrated into the scheme to support the increased visitor volumes and operational demands.
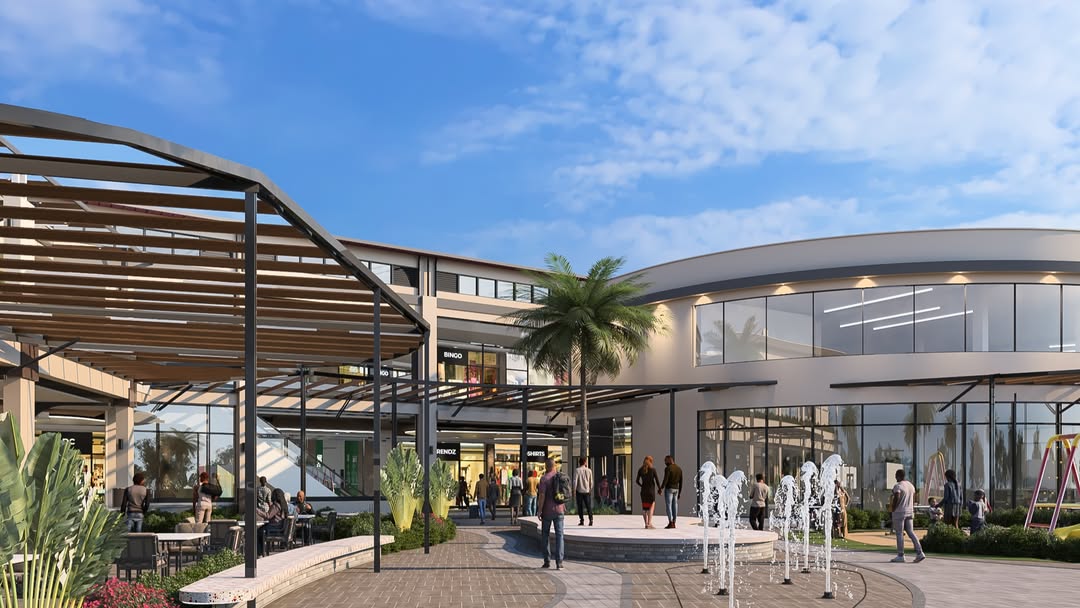
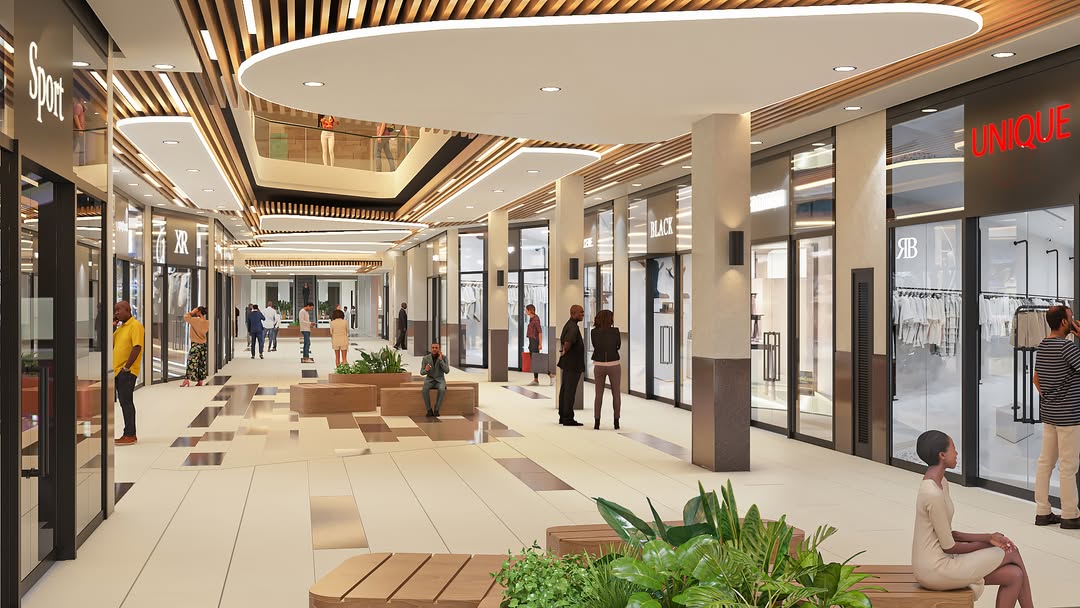
The expansion introduces a diverse mix of facilities — including a supermarket, fashion anchor stores, cinemas, conferencing suites, line shops, offices, medical space, a craft market, and sports retail outlets — establishing an enhanced destination for retail, business, and lifestyle experiences.
ANLARGE's scope encompassed the Structural Design and Construction Supervision of the additional commercial spaces, together with all associated infrastructure works, including boundary walls, gatehouses, underground water storage tanks, and service ducting systems. A new basement parking facility of approximately 59,500 ft² was also incorporated into the development to support the increased traffic demand and operational capacity of the expanded precinct.
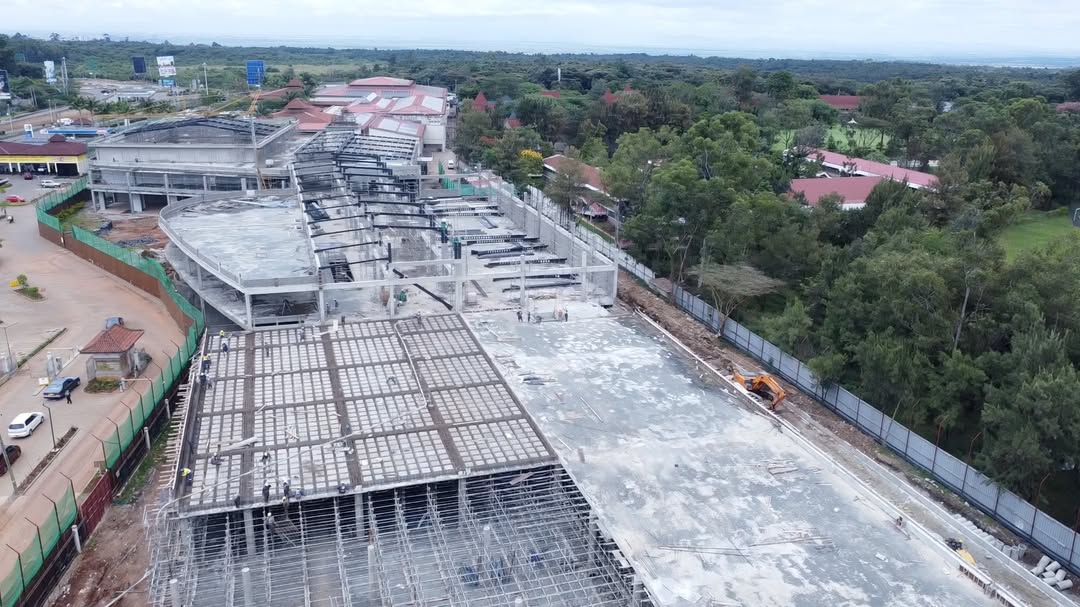
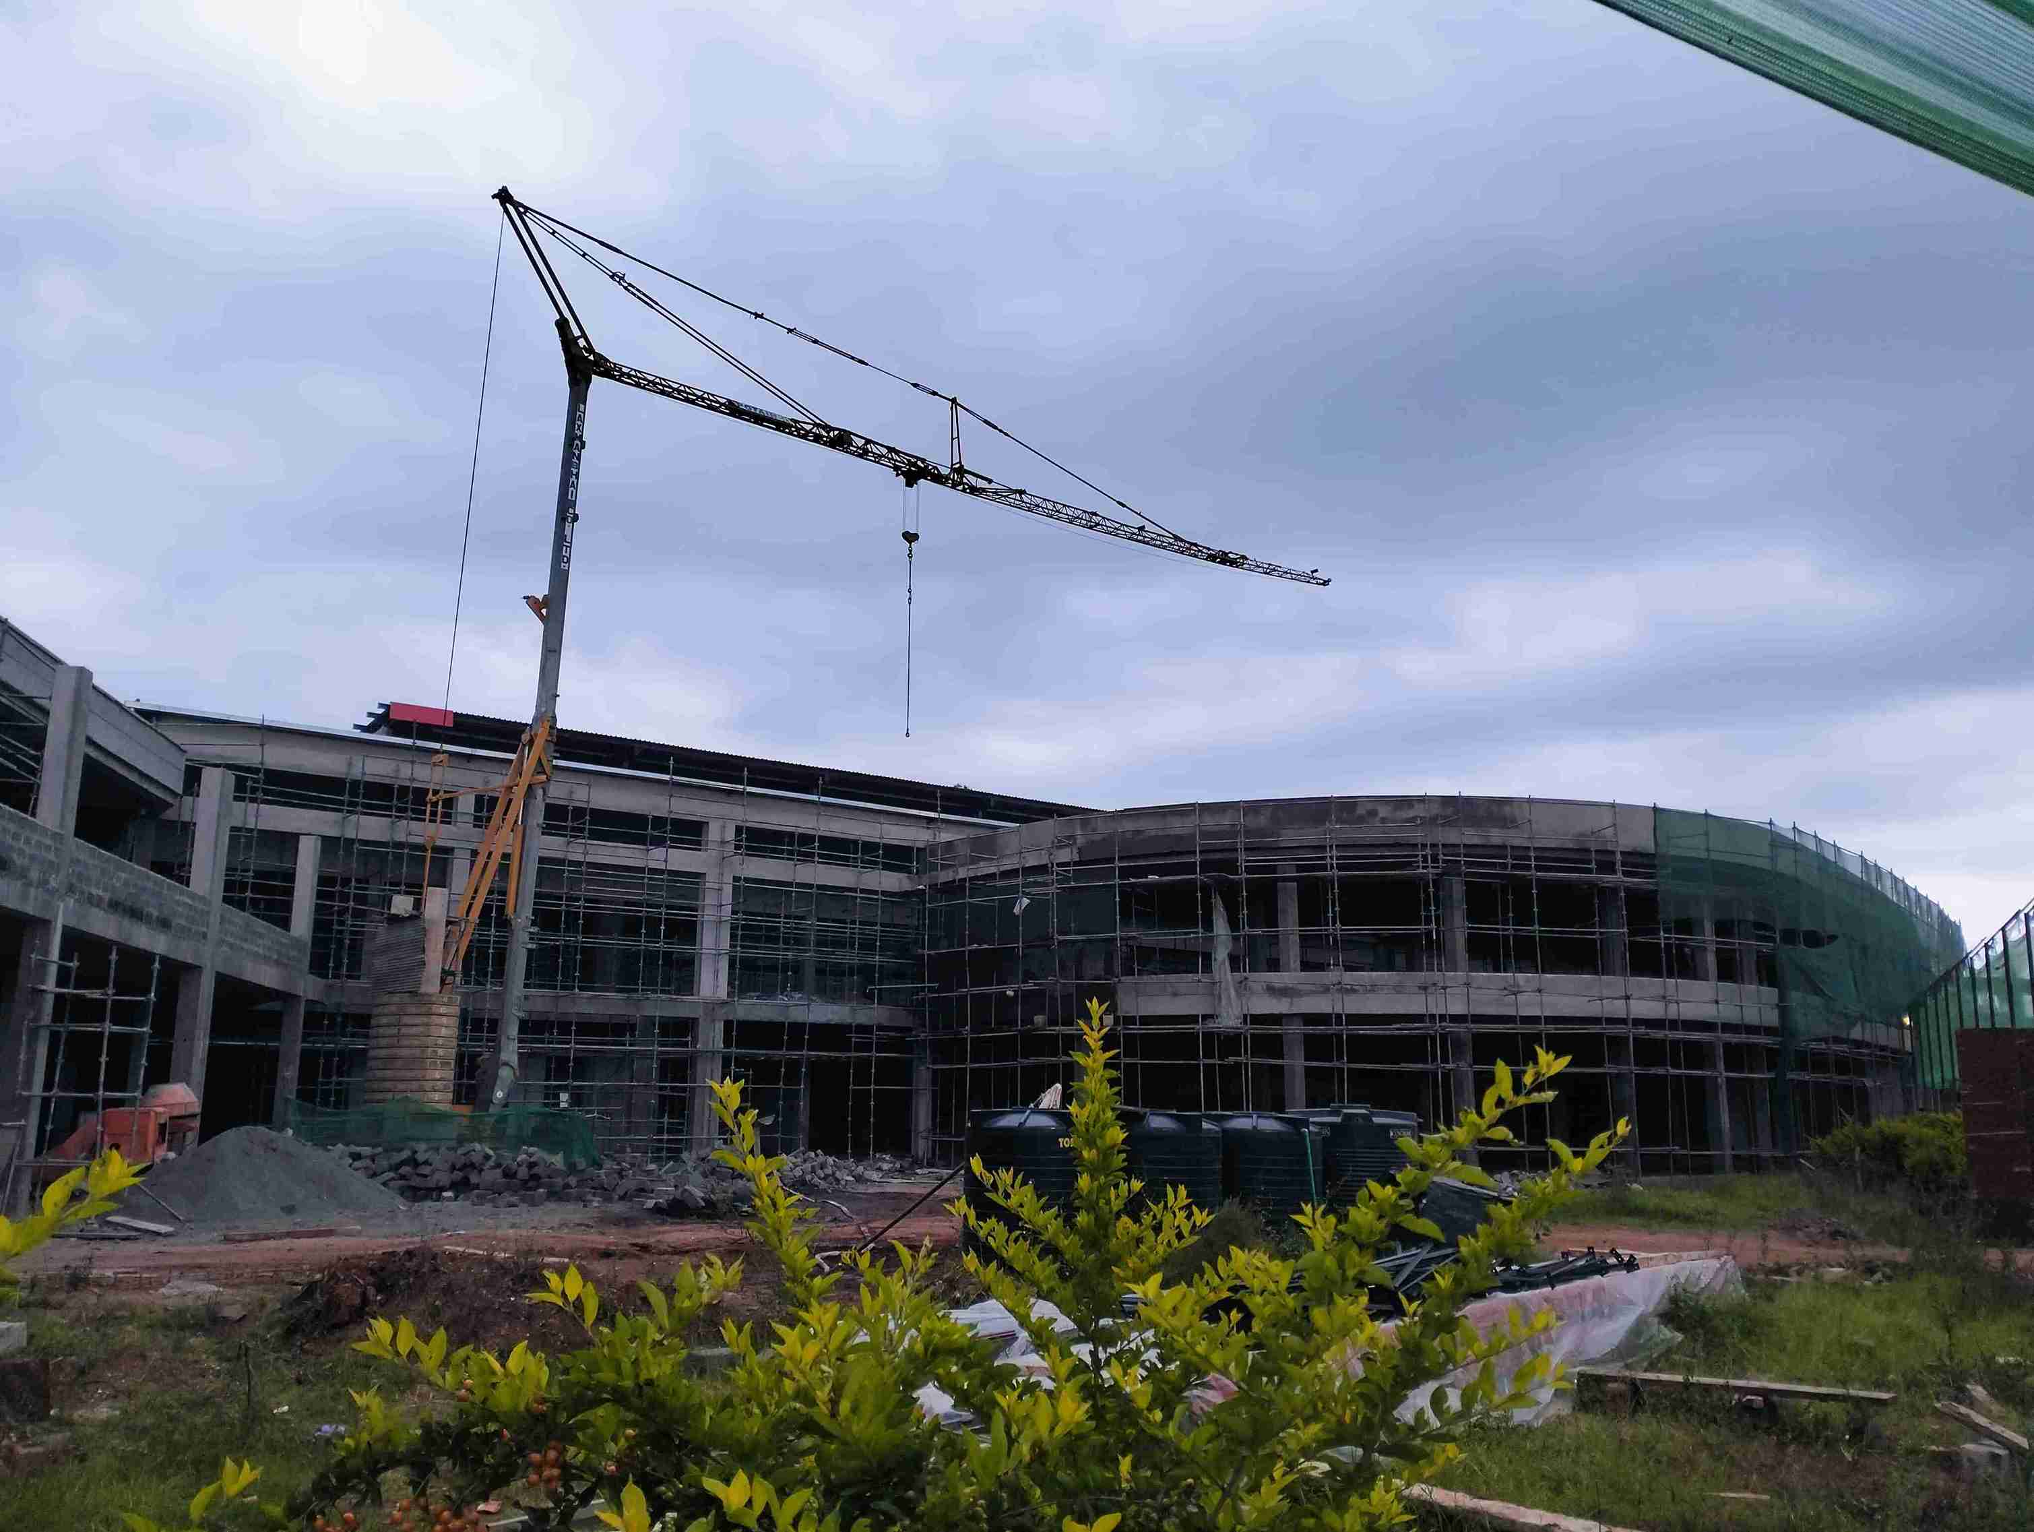
Complementary Civil Engineering works included the design and supervision of internal driveways and parking bays, covering subgrade, sub-base, and pavement layer design.
The scope further extended to a comprehensive stormwater management system comprising main drainage channels, cut-off drains, and French drains, as well as sewer reticulation infrastructure, geotechnical investigations and testing, and the production of detailed construction drawings and technical documentation.

The Curve